
Five welding defects every QC engineer should know
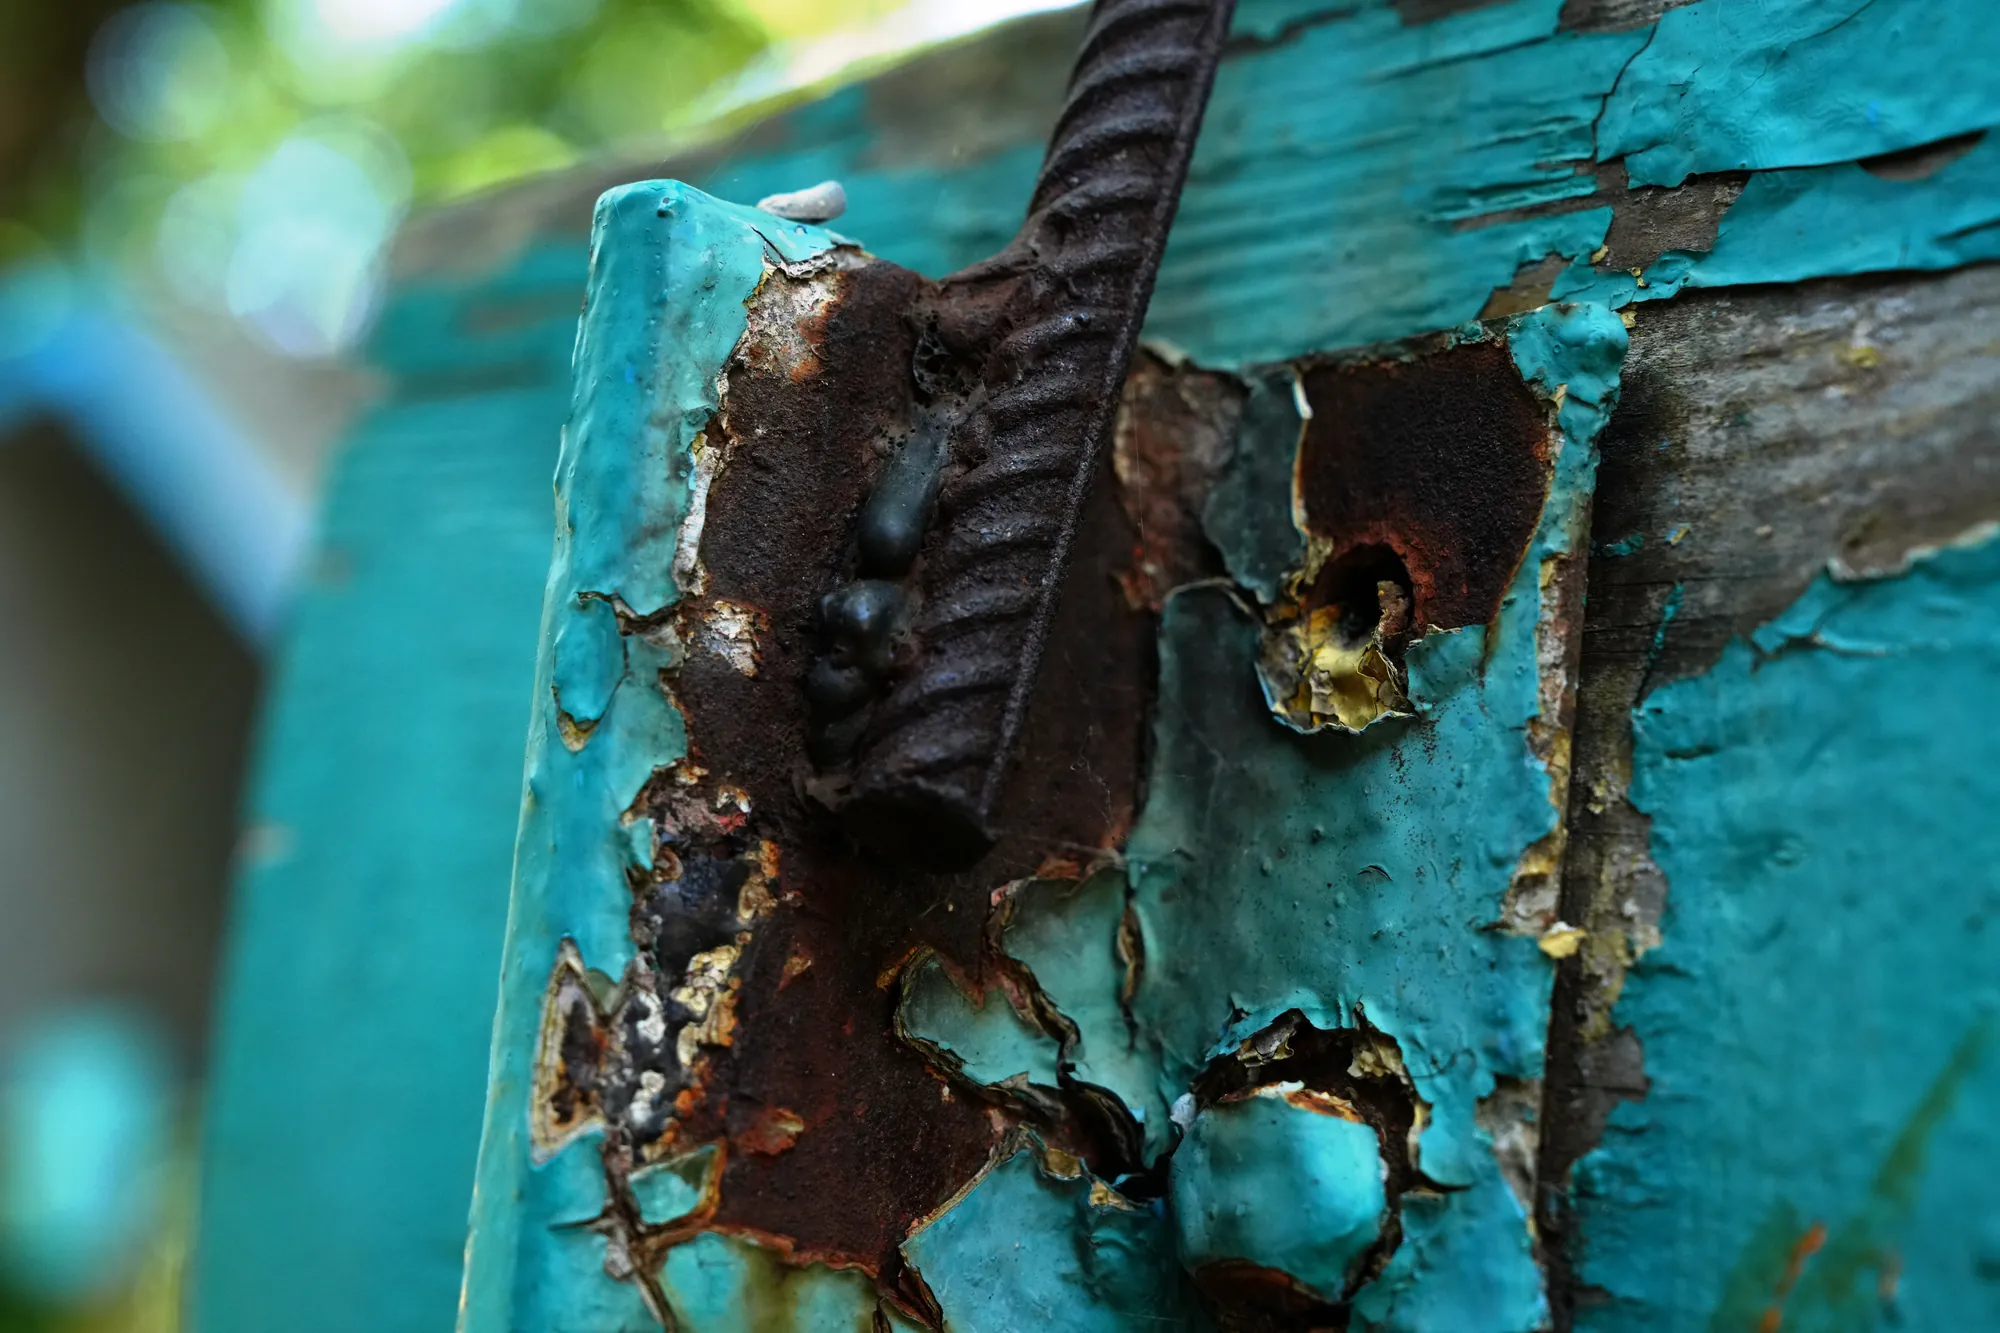
A weld is only as good as what's happening inside it — and most of what goes wrong falls into a small number of recurring defects. For anyone responsible for quality on fabricated equipment, recognising these defects, understanding how they form, and knowing how they're detected is the foundation of weld inspection. Here are five that come up again and again, and why each one matters.
1. Porosity
Porosity is gas trapped inside the weld metal as it solidifies, leaving cavities that range from scattered pinholes to clustered voids. It usually comes from contamination — moisture, oil, rust or mill scale on the joint — or from lost shielding-gas coverage, often caused by draughts or an incorrect gas flow. Because porosity reduces the load-bearing cross-section of the weld and can interconnect, it's treated as a defect wherever a sound, leak-tight joint is required. It's typically found by radiographic or ultrasonic testing, and surface-breaking porosity by visual or penetrant inspection.
2. Cracks
Cracks are the most serious weld defect, because they concentrate stress and can grow under load. They divide broadly into hot cracks, which form as the weld solidifies and are often associated with contamination or unfavourable weld-bead shape, and cold cracks, which appear after cooling — frequently hydrogen-related and sometimes hours after welding is finished. That delayed nature is what makes cracking dangerous: a joint can pass an immediate visual check and crack later.
Because of that, crack-sensitive welds are inspected with methods that find tight, planar flaws — ultrasonic testing, and magnetic-particle or penetrant inspection for surface cracks — and high-integrity work may require inspection after a delay to allow any hydrogen cracking to develop.
Most weld failures don't start at the surface you can see — they start at the flaw you can't.
3. Lack of fusion and incomplete penetration
These two related defects are about the weld failing to bond where it should. Lack of fusion is where the weld metal doesn't properly fuse to the base metal or to a previous pass, leaving an unbonded interface. Incomplete penetration is where the weld doesn't reach the full required depth of the joint, leaving part of the root unfused. Both reduce the effective throat of the weld and create sharp, crack-like discontinuities — and both usually trace back to insufficient heat input, travel speed too high, or poor joint access and technique.
Because they're often buried within the joint, these defects are mainly found by ultrasonic or radiographic testing rather than visual inspection.
4. Undercut
Undercut is a groove melted into the base metal along the edge, or toe, of the weld that isn't filled by weld metal. It thins the base material at exactly the point where stress tends to concentrate, which is why it matters beyond appearance. It's commonly caused by excessive current, too long an arc, or incorrect electrode angle and travel speed. Undercut is usually surface-breaking, so it's typically picked up by visual inspection — though its depth is what determines whether it's acceptable against the applicable standard.
5. Slag inclusions
In processes that use flux, slag is the residue left on the weld. Slag inclusions occur when that residue is trapped inside the weld metal instead of floating to the surface — often because earlier passes weren't cleaned properly, or because of erratic technique that leaves pockets for slag to lodge in. Like porosity, inclusions interrupt the continuity of the weld and reduce its effective strength. They're commonly revealed by radiographic testing, and good inter-pass cleaning is the simplest way to prevent them.
Why this matters for inspection
What these five have in common is that several of them can't be seen from the outside. A weld that looks clean can still contain lack of fusion, buried porosity or a delayed crack — which is exactly why visual inspection alone is rarely enough on critical work, and why the inspection and test plan specifies the right non-destructive method for the joint and its risk.
For the buyer of fabricated equipment, the practical point is simple: weld quality is decided in the shop, long before anything reaches site. Independent verification at the point of fabrication — with the right testing applied at the right hold points — is what turns a weld that looks acceptable into one that's confirmed to be.
Arvin Honarvar leads business development and marketing at Arotec Quality, where he works closely with the inspection teams to make independent quality assurance accessible to companies navigating complex, global supply chains.
Keep reading
Why third-party inspection protects your supply chain
An independent check at the source catches non-conformities before they ever reach your site — and before they cost you.
Four shifts reshaping third-party inspection
From remote inspection to the energy transition, the forces changing how — and where — inspection happens are already here.
Need independent inspection?
Talk to our team about third-party inspection for your next project.